656 Territory Ln, Crestview, FL 32536
- $439,000
- 4
- BD
- 3
- BA
- 3,046
- SqFt




- List Price
- $439,000
- Days on Market
- 18
- MLS#
- 1007300
- Status
- ACTIVE
- Type
- Single Family Residential
- Subtype
- Detached Single Family
- Bedrooms
- 4
- Bathrooms
- 3
- Full Bathrooms
- 3
- Living Area
- 3,046
- Lot Size
- 11,761
- Neighborhood
- Crestview Southwest
Property Description
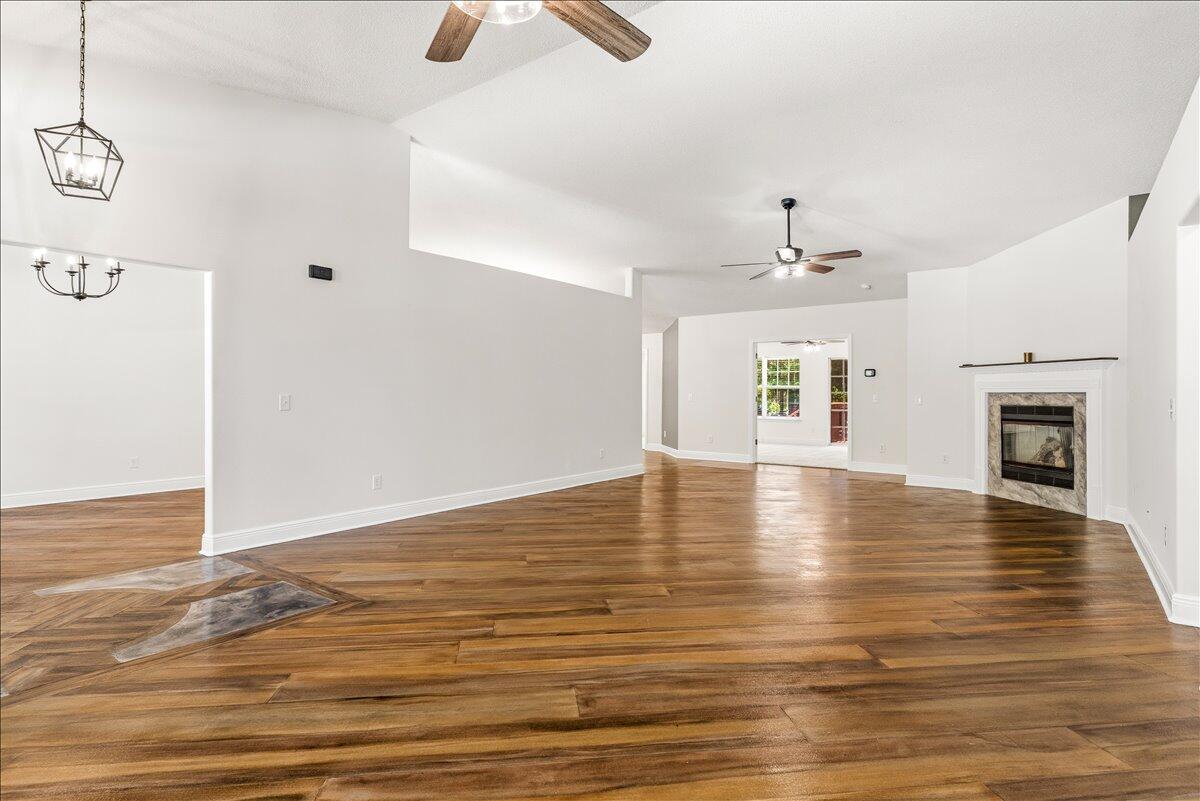
Welcome home to this inviting 4-bedroom, 3-bathroom home offering space, comfort, and thoughtful updates throughout! Step inside to soaring ceilings and a spacious living room with a cozy fireplace, perfect for gathering with family and friends. The flexible floor plan features a formal dining room and a bonus room that can easily serve as a home office, homeschool space, playroom, or craft room. Recent updates include fresh interior paint, updated lighting, brand-new carpet, and beautifully refinished concrete flooring. The kitchen offers a center island, decorative concrete countertops, and a stainless steel appliance package, including a refrigerator, glass-top freestanding electric range, and dishwasher. The spacious primary suite features a private ensuite bathroom, creating a relaxing retreat at the end of the day. Outside, enjoy a large, fenced backyard with mature shade trees--ideal for entertaining, play, pets, or simply relaxing outdoors. Conveniently located with an easy commute to Eglin Air Force Base and Hurlburt Field, you'll also be close to shopping, dining, schools, and everyday conveniences. With versatile living spaces, stylish updates, and plenty of room to enjoy inside and out, this move-in-ready home is ready to welcome its next owners. Schedule your showing today! Major Systems: HVAC (2026), Water Heater (2024), Roof (2021) Conveniently located south of I-10, this home offers an easy commute to Eglin Air Force Base and Hurlburt Field while keeping you close to shopping, dining, schools, and everyday conveniences. With generous living spaces, stylish updates, and a backyard made for making memories, this home is ready to welcome its next owners. Come see all it has to offer! Major Systems: HVAC (2026), Water Heater (2024), Roof (2021)
/u.realgeeks.media/jwattsproperties/J_Watts_Logo_4g.gif)
Additional Information
- Acres
- 0.27
- Appliances
- Dishwasher, Refrigerator, LP Gas Water Heater
- Style
- Traditional
- Elementary School
- Northwood
- Exterior Features
- Sprinkler System
- High School
- Crestview
- Interior Features
- Kitchen Island, Newly Painted
- Legal Description
- FOX VALLEY PH I LOT 11 BLK F
- Middle School
- Davidson
- Neighborhood
- Crestview Southwest
- Parking Features
- Garage
- Community Features
- Playground, Cable TV
- Stories
- 1
- Subdivision
- Fox Valley
- Year Built
- 2005
- Zoning
- Resid Single Family
Mortgage Calculator
Listing courtesy of Realty ONE Group Emerald Coast.
Vendor Member Number : 28166