4371 Kls Ranch Rd, Crestview, FL 32539
- $825,000
- 4
- BD
- 3
- BA
- 2,594
- SqFt


- List Price
- $825,000
- Days on Market
- 92
- MLS#
- 1001549
- Status
- PENDING
- Type
- Single Family Residential
- Subtype
- Detached Single Family
- Bedrooms
- 4
- Bathrooms
- 3
- Full Bathrooms
- 3
- Living Area
- 2,594
- Lot Size
- 601,128
- Neighborhood
- E Shoal Rvr-Cnty Line
Property Description
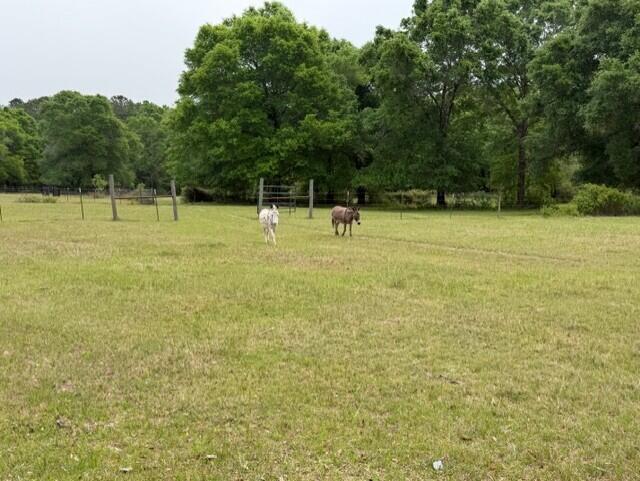
ONE-OF-A-KIND HIDDEN GEM - Dual-Residence Custom Country Estate on Nearly 14 Acres! The property is just 45 minutes to Emerald Coast Beaches! Tucked away off a quiet road just off Highway 393, this breathtaking custom-built property offers nearly 14 acres of privacy, beauty, and endless opportunity. Built in 2020, this rare estate features two homes under one roof, making it ideal for multi-generational living, aging parents, adult children, Airbnb potential, rental income, & more. Zoned for agriculture, this stunning property is fully equipped for farming and livestock with five fenced pastures, all supplied by a deep water well, along with a picturesque creek bed running through the center of the property and mature trees, peach & plum trees, and blueberry bushes scattered throughout Additional outdoor features include a 40x61 pole barn, chicken coop, 11x24 storage building with porch, and ample space to build additional stables or livestock facilities. Current owners are actively raising chickens, cows, and donkeys, showcasing the property's incredible versatility. The main residence features luxury vinyl plank flooring throughout (no carpet) and high-end finishes at every turn. The open-concept layout includes a spacious living room, dining area, and a stunning gourmet kitchen complete with a Wolf gas range/oven, French door refrigerator, dishwasher, farmhouse sink, large granite island with counter-height seating, corner pantry, an abundance of white shaker cabinetry, and a fully equipped butler's pantry with an additional sink and ice machine. The spacious primary suite easily accommodates a king-size bedroom set and offers a spa-like ensuite bathroom featuring a double vanity, water closet, linen closet, and a massive tiled walk-in shower with dual shower heads. Two additional bedrooms--both with walk-in closets--are separated by a full bathroom. The oversized side-entry two-car garage is fully insulated and includes an automatic opener plus pull-down attic access with additional storage decking. The home's indoor laundry room is conveniently located near the primary suite and also connects to the second living space. A private entrance from the front porch leads to the second residence, which functions as a fully independent living space complete with its own living room, dining area, kitchen, and upscale finishes throughout. The kitchen includes granite countertops, breakfast bar seating, beautiful wood cabinetry, and stainless steel appliances. This private living space also includes a large primary suite with ensuite bathroom, a spacious bonus room ideal for a guest room, office, or flex space, and a dedicated 16x10 screened-in porch. Outdoor living is unmatched with multiple porches designed to take in the peaceful surroundings, including a 38x10 front porch, 60x10 back porch, 20x20 back porch, and 16x10 screened porch, all accented with beautiful Craftsman-style columns. Additional features include: Two water heaters (gas tankless + electric tank) Two HVAC systems (one for each residence) Rain gutters Public water to the home Well water dedicated for agricultural use This extraordinary property offers the perfect combination of luxury living, income potential, agricultural functionality, and unmatched privacy. Properties like this rarely come available--schedule your private showing today!
/u.realgeeks.media/jwattsproperties/J_Watts_Logo_4g.gif)
Additional Information
- Acres
- 13.80
- Appliances
- Dishwasher, Microwave, Range Hood, Electric Water Heater, LP Gas Water Heater, Water Heater
- Style
- Craftsman
- Elementary School
- Northwood
- Exterior Features
- Columns, Storage, Outdoor Living Area, Rain Gutters
- High School
- Crestview
- Interior Features
- Breakfast Area, In-Law Arrangement, Kitchen Island, Recessed Lighting, Pantry, Attic Stairs Pulldown, Split Bedroom, Washer Hookup
- Legal Description
- Com Ne Cor Of Sec 10 E 276.35 Ft S 59 Deg W 1488.76 Ft S 59 Deg W 1299.55 Ft S 645.93 Ft To Pob S 61 Deg E 607.68 Ft S 80 Deg E 185.52 Ft N 77 Deg E 204.92 Ft S 602.61 Ft W 922.38 Ft N 861.18 Ft To Pob
- Lot Features
- Cleared, Irregular Lot, Wooded
- Middle School
- Davidson
- Neighborhood
- E Shoal Rvr-Cnty Line
- Parking Features
- Garage Door Opener, Rv/Boat Parking, Other, Rv/Boat Parking, Garage, Covered
- Stories
- 1
- Subdivision
- Metes & Bounds
- Utilities
- Septic
- Waterfront Features
- Creek
- View
- Creek/Stream
- Year Built
- 2020
- Zoning
- Agriculture, County, Horses Allowed, Resid Single Family
Mortgage Calculator
Listing courtesy of Coldwell Banker Realty.
Vendor Member Number : 28166